High $800s
Asking guide

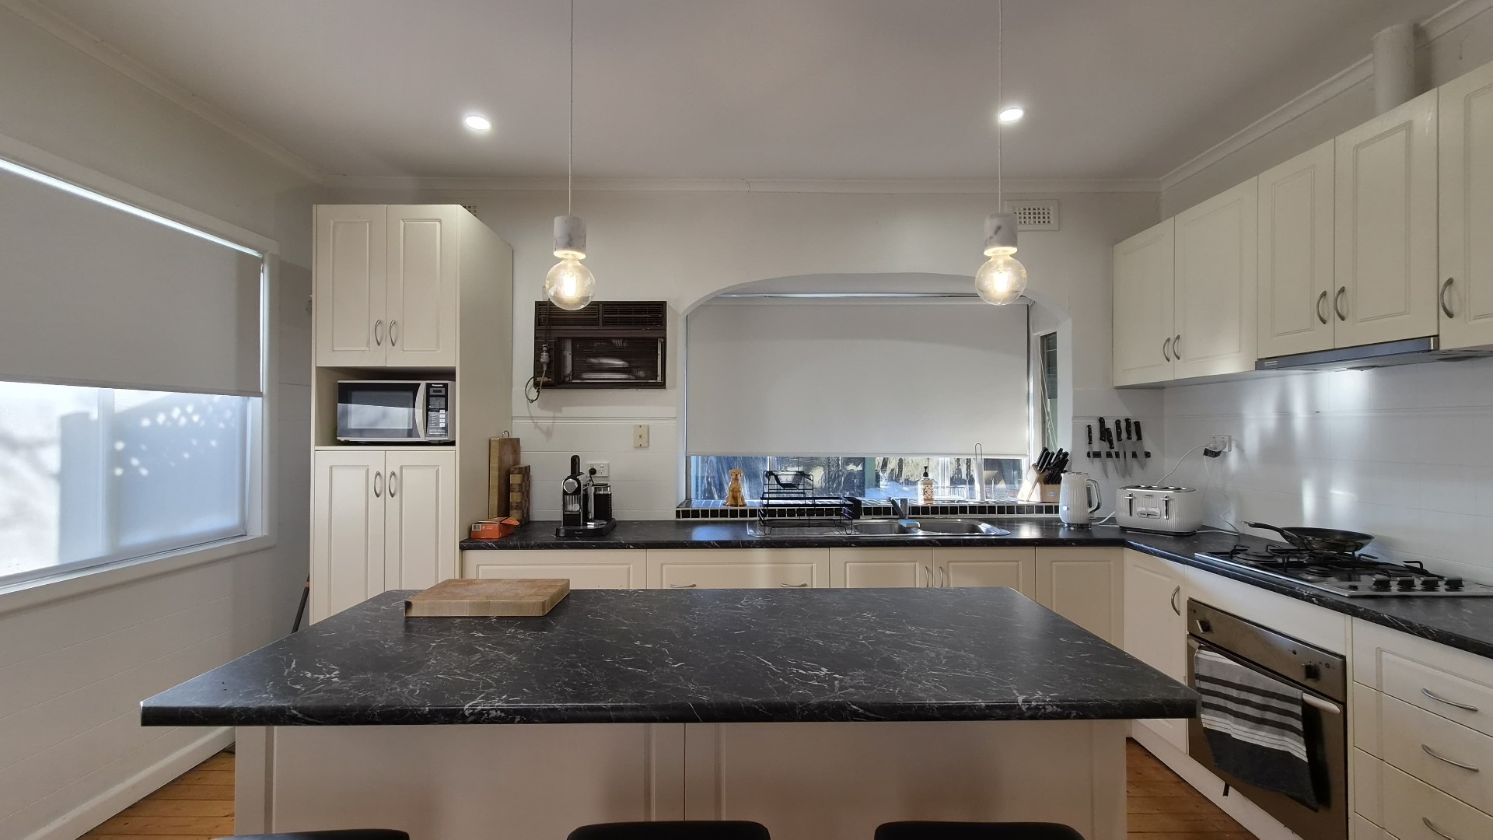
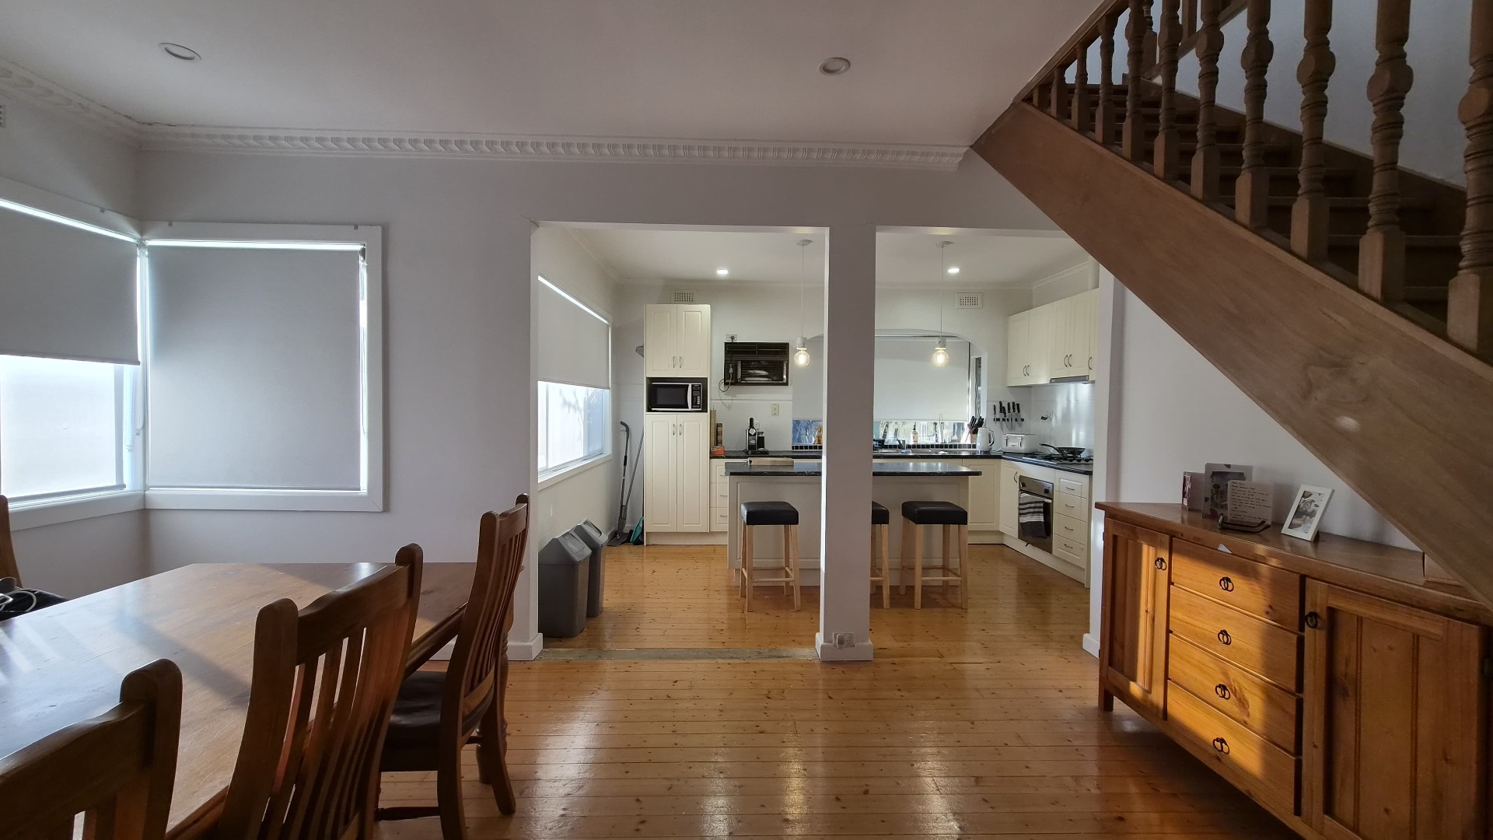
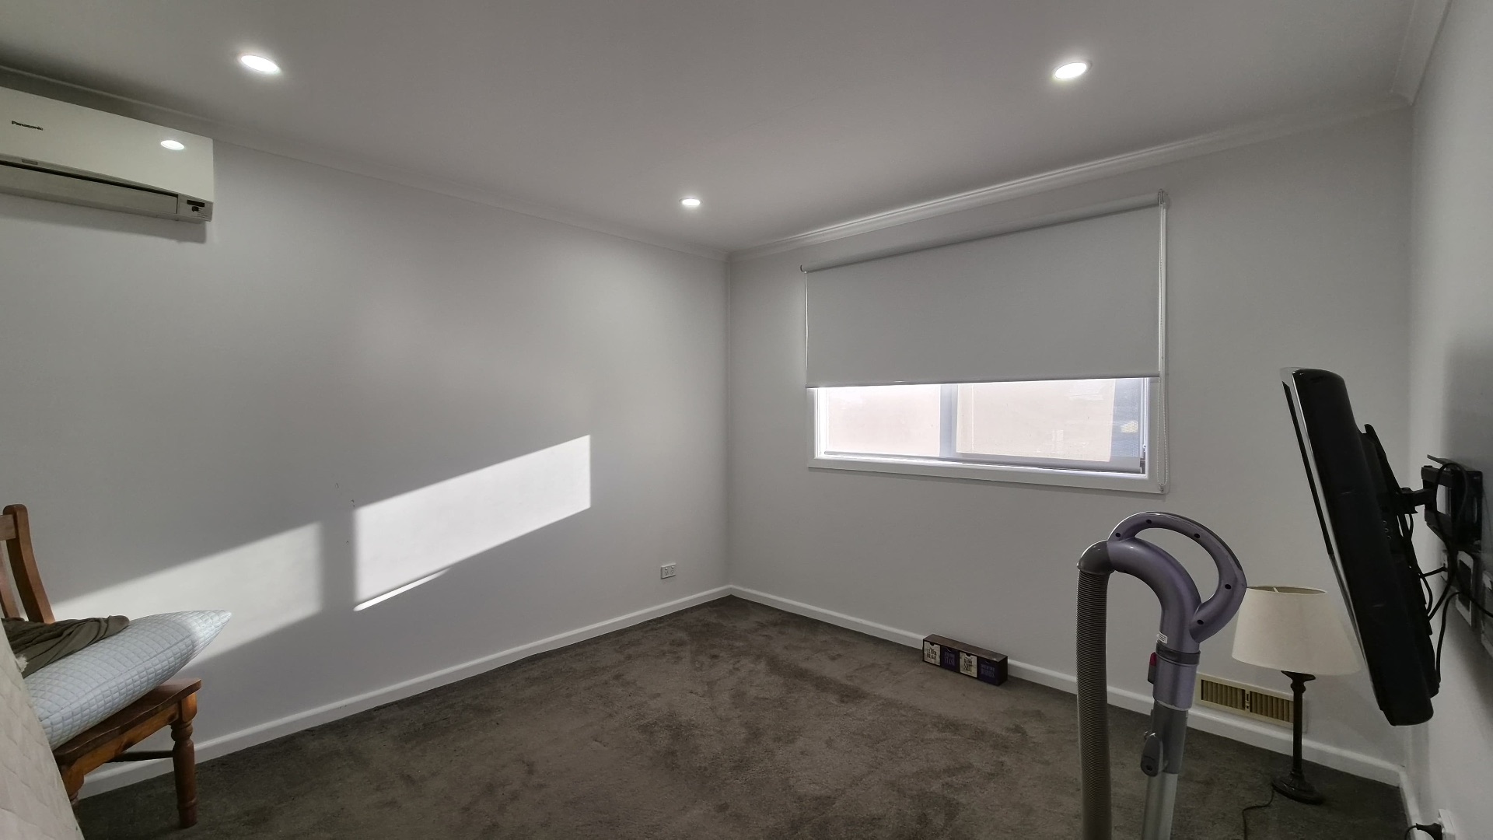
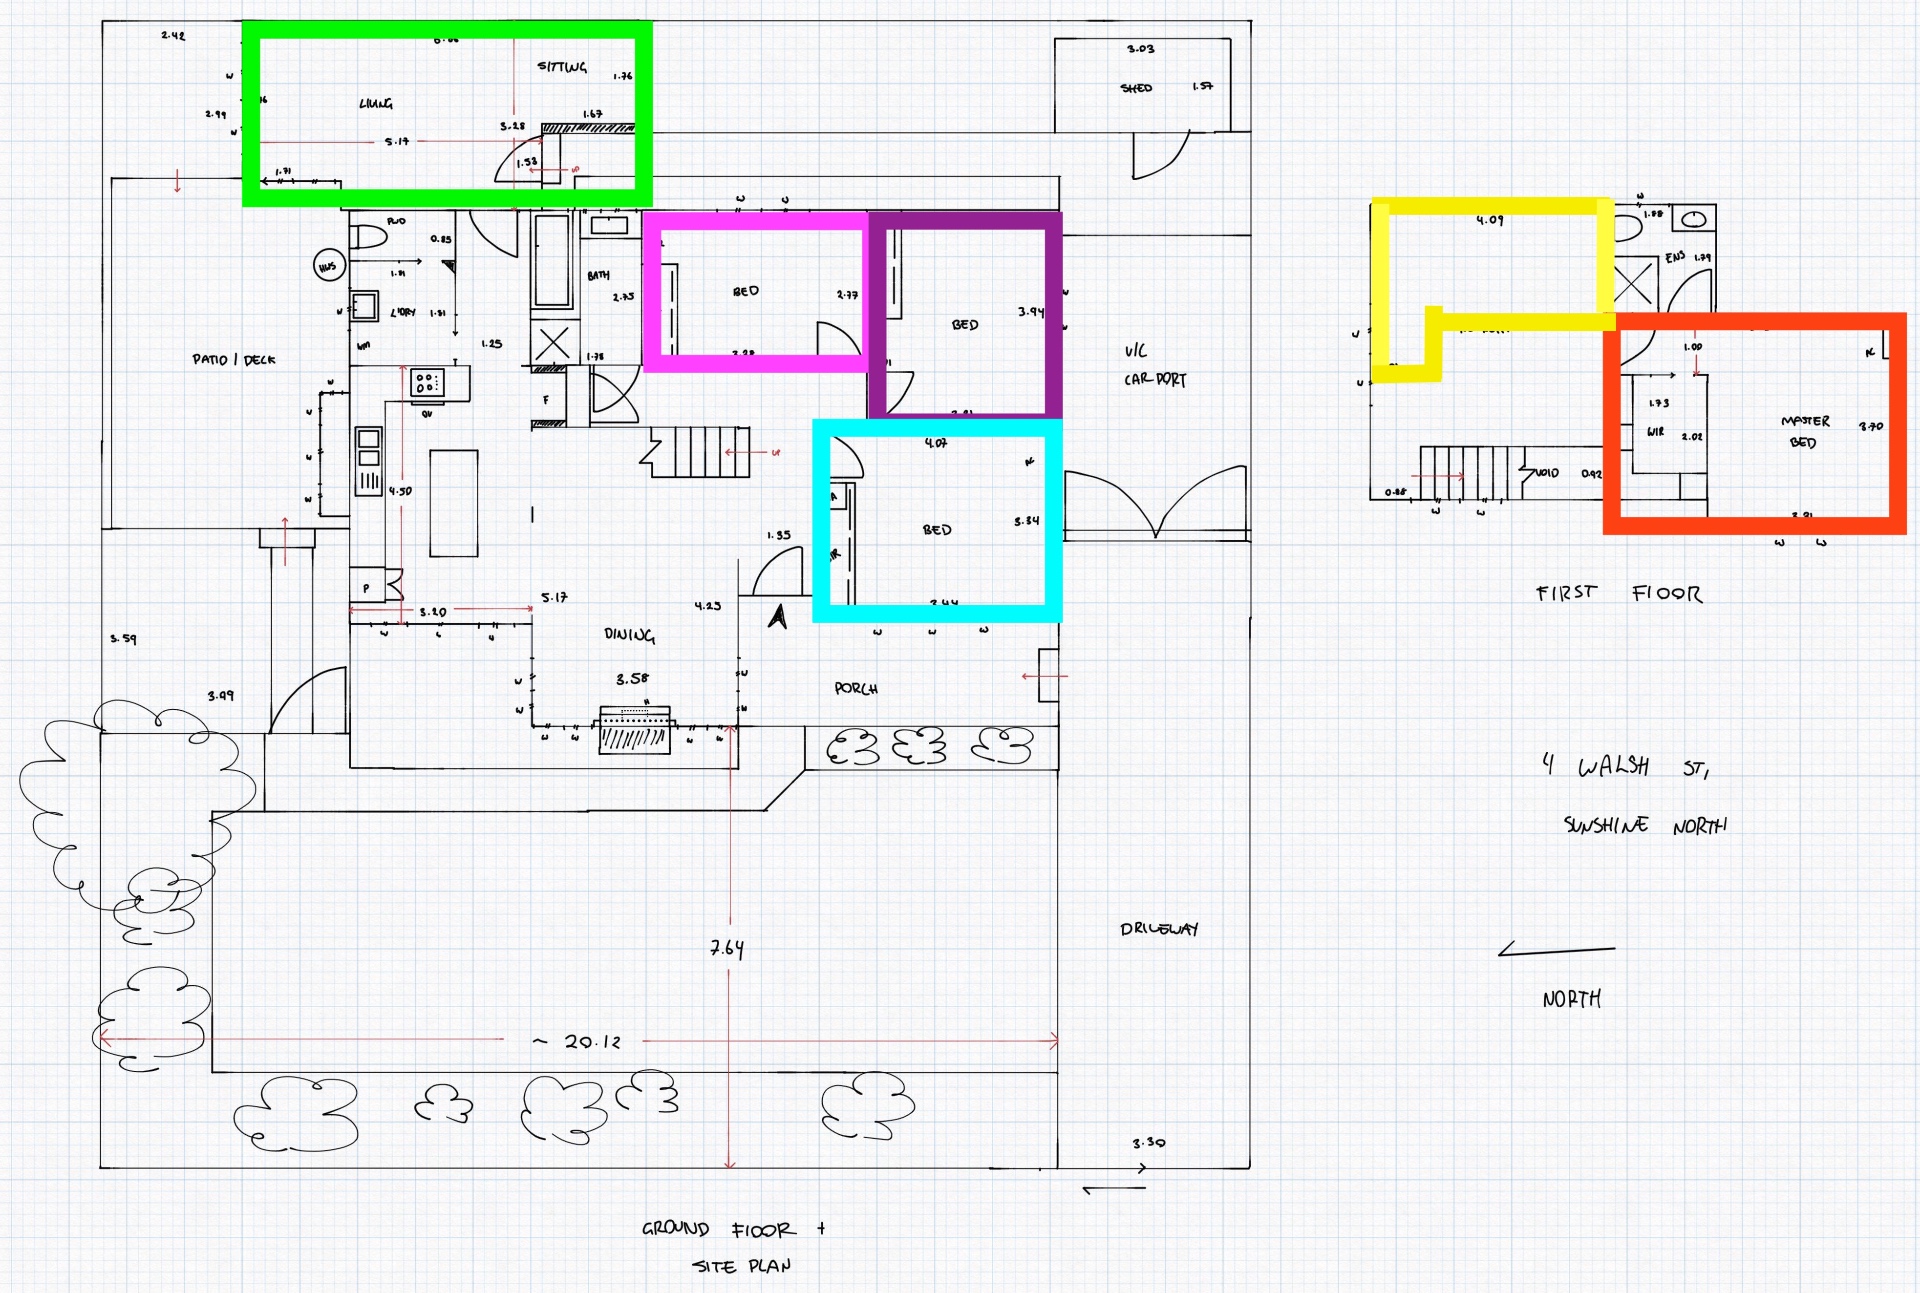
A near unique double storey weatherboard on a corner block, owner occupied for 23 years and kept solid. Four bed, two bath, two living, with a modern kitchen already in and real street appeal. The work is a freshen up, not a reno, and it earns its keep from day one.
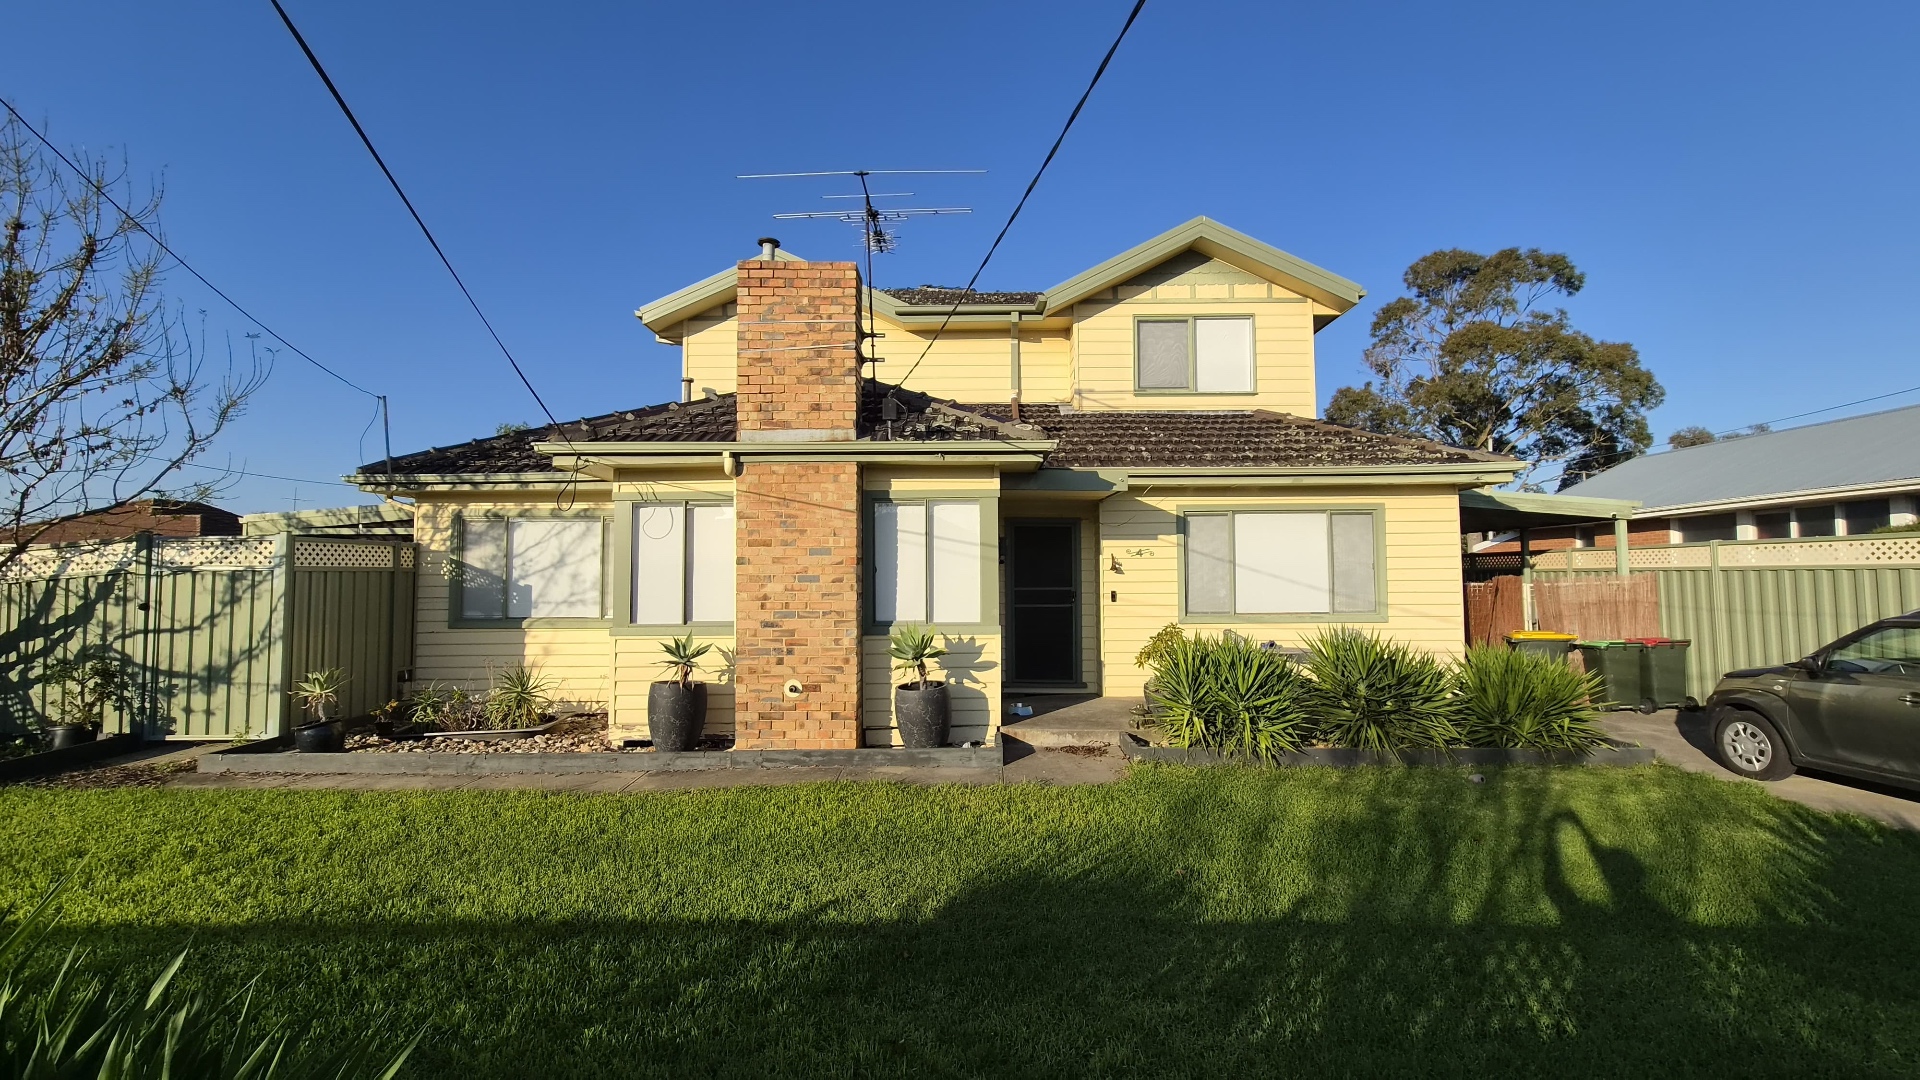
We recommend you line Walsh up now. This is not a manufactured equity play, it is a scarcity and quality play: a near unique double storey weatherboard, kept solid, with real street appeal and an already modern kitchen.
The strategy here is the opposite of Gresford. You are paying for a far more solid base property, doing far less work, and holding a home that is genuinely hard to replace in this pocket. The rental appraisal sits at $670 to $730 a week, and the long term premium comes from the asset itself, not the reno. There is still value to add, but it is value on top of an already finished core.
Internal area and land size are approximate, taken off a rough sketch. We confirm exact dimensions, zoning and a formal rent appraisal before any offer.
There is no kitchen rebuild, no second bathroom to add, no major reconfiguration. To get to rental standard the list is small and finite.
The existing laundry has room to take a shower, and there is scope to rework the wall between the laundry and the adjoining WC to land a proper third wet zone. Lifts appeal for a standard lease, and lifts room rate and occupancy for the rooming house play by taking pressure off two bathrooms for six residents.
Rough cost. DIY shell with a licensed plumber and tiler for the wet stages, ~$2,500 to $4,000. Fully sub contracted, ~$6,000 to $9,000. Scope to firm up with our builder when he is on site.
| A · Standard lease | B · House + granny flat | C · Rooming house | |
|---|---|---|---|
| Rent | $670 to $730 / wk | House $580 to $630 + flat $330 to $380 = ~$960 / wk | 6 × ~$251 = $1,506 / wk |
| Position | Owner occupied today, straight to lease | Convert the rear extension into a self contained flat, two leases on one title | Six rooms, biggest income, biggest setup and compliance |
| Work required | Small snag list, window trims, styling | Kitchenette, new ensuite, separation wall, side entry, submeter | One new wall upstairs plus the builder's package |
| A · Standard | B · Granny flat | C · Rooming house | |
|---|---|---|---|
| Purchase price | $825,000 to $860,000 | $825,000 to $860,000 | $825,000 to $860,000 |
| Reno / setup spend | Near nil | $35,000 to $53,000 | $52,000 to $61,000 |
| Total loan | $825,000 to $860,000 | $860,000 to $913,000 | $877,000 to $921,000 |
| Interest rate | 6.2% | 6.2% | 6.2% |
| Interest only, per year | ~$51,150 to $53,320 | ~$53,320 to $56,606 | ~$54,374 to $57,102 |
| Interest only, per week | ~$983 to $1,025 | ~$1,025 to $1,089 | ~$1,046 to $1,098 |
Loan assumptions are indicative, based on a $825,000 to $860,000 purchase price with reno spend capitalised into the loan at 6.2%. The actual loan amount and rate will move the interest cost. Figures are before tax and do not include principal repayments.
Property is owner occupied, no current lease in place. Rent figures are the appraisal band pending final formal appraisal. Exact land size, zoning and a tight comparable set will be confirmed before any offer.
Building and pest is done and the outcome sits well, so Walsh is the one. The live decision is how we run it. Standard family lease, self contained granny flat off the rear extension as a second tenancy, or six room rooming house. All three are on the table. All three, stacked.
Freshen and lease as a four bed, two bath family home at $670 to $730 a week. Near zero setup, tenant pays utilities, simplest to run, widest resale appeal. The baseline.
Convert the rear extension into a self contained flat with its own kitchenette, ensuite, side entrance and gate. Two leases on one title at a combined ~$910 to $1,010 a week. Second income without the rooming house compliance load.
Six rooms at the Sunshine North average of $251 per room per week, $1,506 a week gross. our builder runs the Class 1A to 1B conversion end to end. Highest income, highest setup and compliance load.
Victoria rewrote the granny flat rules in December 2023 (Amendment VC250, then VC253). The old restriction that the occupant had to be a dependent relative is gone. A small second dwelling of 60m² or less, with its own kitchen, bathroom and toilet, can now sit on the same lot as the main home and be rented to anyone on a normal residential tenancy. It can be attached to the main house, which is exactly what the rear extension conversion is.
Sources for Iain to verify direct: planning.vic.gov.au · Small second homes — the Occupancy section states verbatim: "Anyone can live in or rent-out a small second home, including a family member, dependent person or unrelated persons." · Victorian Building Authority · Small second homes · Premier of Victoria · New granny flat reforms come into effect (16 Dec 2023) · Applicant's guide, DTP, Dec 2023 (PDF).
One lease for the main house, one for the flat. Both standard residential tenancies under the RTA, both managed by the property manager. Clean, legal, each tenant deals directly with you. The structure the 2023 rules were built for.
Lease the whole property to one tenant who subleases the flat with your written consent. Legal, but the head tenant becomes the flat occupant's rental provider, you lose control of who is in the flat, and it adds a layer of risk for no extra income. Possible, not recommended.
Lease the house and flat together to one household, extended family is the classic fit. Simpler than two leases and usually earns a premium over a standard four bed lease, but less than two separate tenancies. Simple fallback.
Short stay use of the flat is also legal subject to council rules, but Victoria's short stay levy and the management overhead make the long term lease the better fit here.
| Item | Estimated cost, Iain DIYs the unlicensed work |
|---|---|
| Drawings, surveyor, permit | $8,000 to $12,000 |
| Kitchenette, electric | $4,000 to $6,000 |
| New ensuite | $10,000 to $14,000 |
| Separation wall + door | $2,500 to $4,000 |
| Side entrance door | $1,500 to $2,500 |
| Gate + path | $500 to $1,000 |
| Electrical split, submeter | $2,500 to $4,000 |
| Compliance allowance | $5,000 to $10,000 |
| Total setup, Option B | ~$35,000 to $53,000 |
Plumbing, electrical, waterproofing and their certifications must be licensed trades regardless, and are costed in above. The estimate assumes Iain handles demolition, framing, plaster, painting, the kitchenette install, the door and the gate himself. All figures are estimates pending quotes.
| Item | Amount | Basis |
|---|---|---|
| Class 1A to 1B conversion package | $22,000 | $20k ex GST. Plans, permits, building surveyor, fire safety, door hardware, project management, council lodgement |
| New walls for new rooms | $4,000 to $6,000 | Frame, plaster, door, paint. Outside the builder's base scope |
| New third bathroom in laundry (shower, toilet, vanity) | $10,000 to $15,000 | Iain DIYs shell, licensed plumber and tiler for wet stages. Plumbing wall is shared with existing laundry so runs are short. Compact laundry nook retained |
| Additional split systems, 4 rooms | $4,000 to $6,000 | Only 2 exist today; 6 rooms need heating/cooling to rental minimum standards. 4 × reverse cycle units installed |
| Furnishing, 6 rooms + common | ~$11,935 | the builder's furnishing package, standard rooms, inc GST |
| Total setup, Option C | ~$52,000 to $61,000 |
Third bathroom lifts the ratio to one toilet per two residents (three toilets across six rooms), which is the practical minimum for a rooming house and lines up with the builder's fire safety and amenity brief.
| Item | Amount | Basis |
|---|---|---|
| Stamp duty (VIC, investment) | ~$48,500 to $51,500 | On a purchase of $850k to $900k, standard rates, no PPR concession |
| Title transfer + mortgage registration | ~$2,000 | Land Use Victoria fees |
| Conveyancing / legal | ~$1,500 | Standard fixed fee |
| Building and pest | Already paid | Complete |
| Total acquisition costs | ~$52,000 to $55,000 | On top of deposit, applies to all three scenarios |
Acquisition costs are one off at settlement. They sit on top of the deposit and are not part of the annual net.
| A · Standard | B · Granny flat | C · Rooming house | |
|---|---|---|---|
| Income | $670 to $730/wk | House $580–$630 + flat $330–$380 = $910 to $1,010/wk | 6 × $251 = $1,506/wk |
| Gross per year | ~$36,400 at $700/wk | ~$49,900 at $960/wk | $78,312 · ~$74,400 at 95% occ. |
| Gross yield (on $825k–$860k) | ~4.2 to 4.4% | ~5.8 to 6.0% | ~8.7 to 9.5% |
| Management | ~6 to 7% · −$2,400 | ~7% on two tenancies · −$3,500 | 10 to 15% · −$7,800 to −$11,700 |
| Utilities | Tenant pays | Tenants pay, submetered power. Shared allowance −$1,000 | Owner pays ~−$7,500 |
| Other running costs | Standard | Insurance uplift + maintenance −$1,500 | Cleaning, garden, rego, wear −$6,600 |
| Compliance load | Standard tenancy | Building permit once, then two standard tenancies | Council rego + RTA rooming standards, ongoing |
| Management load | Lowest | Low, two long term tenancies | Highest, six residents, churn |
| Net per year | ~$34,000 | ~$42,000 to $45,000 | ~$48,600 to $52,500 |
| Net yield (on $825k–$860k) | ~3.9 to 4.1% | ~4.9 to 5.5% | ~5.7 to 6.4% |
| Setup cost (one off) | Near nil | $35,000 to $53,000 | ~$52,000 to $61,000 |
| Interest, reno in loan | −$51,150 to −$53,320 | −$53,320 to −$56,606 | −$54,374 to −$57,102 |
| Net after interest | −$17,200 to −$19,300 | −$8,300 to −$14,600 | −$1,900 to −$8,500 |
| Uplift vs A, net | Baseline | +$8k to $11k / yr | +$14k to $18k / yr |
Yields on an indicative purchase of $825,000 to $860,000. Flat rent of $330 to $380 a week is grounded in western suburbs granny flat evidence of roughly $250 to $400 a week, positioned mid to upper for a new fit out near the station and hospital precinct. The main house band of $580 to $630 allows for losing the rear living zone from the current $600 to $650 as is appraisal. Rooming figures carried from earlier analysis, the builder's $22k permits, the builder's furnishing and 95% occupancy assumption. Interest assumes reno spend is capitalised into the loan. Setup and acquisition are one off costs, not part of the annual net.
This is the pick of the shortlist. The reasons stack, and most of them cannot be manufactured on another site.
| Measure | Figure | Why it matters |
|---|---|---|
| Nearest train station | Albion Station, ~1.7 km | Sunbury line services, Sunshine Station ~1.8 km as a second option |
| Distance to Melbourne CBD | ~12 km | Closest to the CBD of anything on the shortlist |
| LGA population, 2025 | 198,181 (Brimbank) | Established, fully built out council area rather than a greenfield corridor |
| Demand drivers | Sunshine Hospital, the Sunshine transport superhub upgrade, Albion and Sunshine stations, and the planned Melbourne Airport Rail interchange at Sunshine | Infrastructure spend in this corridor is concentrated on the Sunshine precinct |
| Land supply | No greenfield land release in Sunshine North | New rental supply comes from infill only, which supports existing stock |
| Measure | Sunshine North | Why it matters |
|---|---|---|
| Stock on market | 0.18% | Share of dwellings listed for sale, lower means tighter supply |
| Inventory | 0.59 mo | Months of stock at the current sale rate, under 3 months is a sellers market |
| Buyer to advertiser ratio | 0.59% | Demand pressure against advertised stock |
| Average hold period | 11.65 yrs | How long owners hold, longer means less stock turns over |
| Renters as share of households | 29% | Depth of the local tenant pool |
| Units as share of dwellings | 18% | Lower unit share means more houses and land content |
| Distance to Melbourne CBD | 13 km | Commute and middle versus outer ring positioning |
| Population | 12,047 | Size of the local market |
| Dwellings | 6,983 | Total dwelling stock in the suburb |
| Infrastructure spend per resident | $3,017 | Committed public investment flowing into the area |
Sources: distances measured straight line from the property to the station and to the Melbourne CBD. Local government area population is ABS Estimated Resident Population 2025 (via economy.id). Suburb level rental vacancy is not published by SQM Research, which reports vacancy by region rather than by postcode, so no suburb vacancy figure is quoted here.
Walk the home with the agent, get a feel for the vendor and the price expectation.
Run the diligence in parallel. Confirm exact land size, zoning, comparable evidence and a formal rent appraisal.
If the diligence confirms the thesis, we put a clean offer in front of the vendor.
Pick one of the three: freshen up as a standard four bed two bath, convert the rear extension into a granny flat and run two tenancies, or commit to the rooming house path. Diligence work on Option B starts with the building surveyor verifying the rear extension.